

Warehouse Design & Layout
Warehouse Design & Layout Solutions
To maximise your warehouse space and operational efficiency, Optima Storage Solutions works closely with you to design a fully optimised warehouse layout. Our end-to-end, turnkey approach ensures every square metre is used effectively, safely, and in line with your operational requirements.
From concept to completion, we deliver practical, scalable warehouse solutions tailored to your business needs.
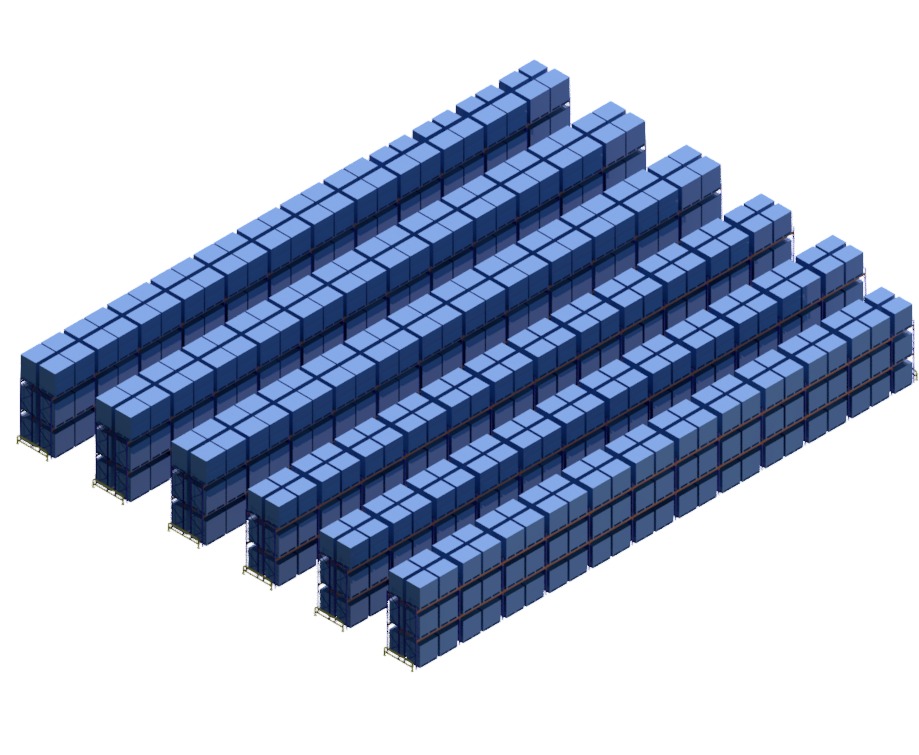
Our Warehouse Design Process Includes:
Initial Consultation & Site Assessment
We evaluate your space, workflow, load requirements, and future growth plans.
Custom Warehouse Layout Design
Professionally developed layout drawings that optimise storage density, accessibility, and operational flow.
Product Selection & Supply
Expert guidance on the most suitable racking and storage systems for your application.
Professional Installation
Safe, compliant installation carried out by experienced teams.
Ongoing Racking Maintenance & Support
Inspection, maintenance, and adjustments to ensure long-term safety and performance.
Safety, Compliance & Certification
Ensuring all racking systems meet safety standards, load requirements, and compliance regulations for complete peace of mind.
Custom Product Solutions
We have a specialised team dedicated to developing smart, effective, and innovative custom product solutions. Through advanced 3D design, technical expertise, and refined engineering processes, we transform concepts into practical, high-performance solutions tailored to your operational needs.
Send Us a Message
Rated Excellent
- on Google